The Sapphire



Amenities and Infrastructure:
- Luxurious lobby with designer interior
- Smart Home system
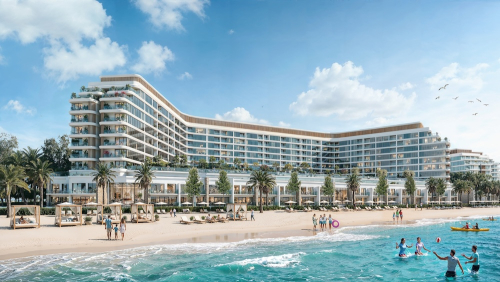
- Infinity pool
- SPA salon
- 24-hour gym
- Coworking space
- F&B establishments (Food and Beverage)
- Canary Garden (Park with canaries)
- Podium park (Park on the podium)
- Stylized relaxation areas
- Sunflower gardens
- Lounges
- Relaxation capsules simulating sunrise and sunset
- Immersive spaces
- Rooftop Observation deck
- 24-hour security and surveillance
- Private parking within the complex
- 20 minutes from DXB International Airport (Dubai International Airport)
Project Overview
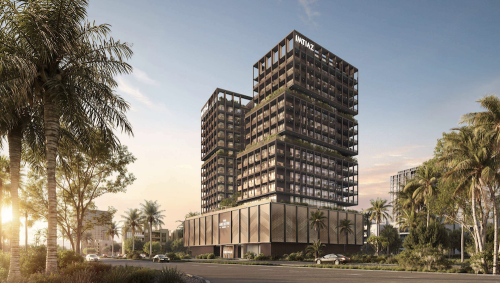
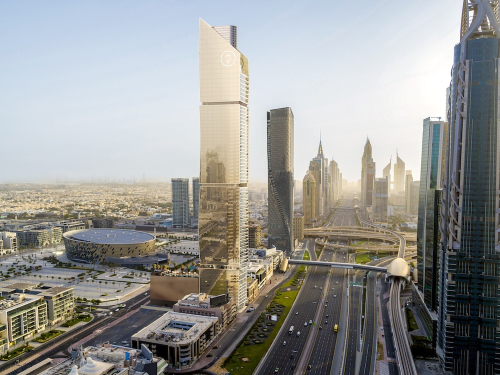
The Sapphire is a new prestigious residential complex by Damac Properties in collaboration with the jewelry brand de Grisogono, rising 57 stories high. Conveniently situated in the heart of Dubai in the Al Safa district between Jumeirah and the emirate's main thoroughfare, Sheikh Zayed Road, it offers easy access to the city's major attractions.
The design is inspired by the splendor of a vibrant yellow sapphire. It is believed that the stone brings luck and prosperity, enhances health, and promotes restful sleep. An ideal choice for those who prefer a comfortable lifestyle in the center of the metropolis.
The luxurious complex completes the trilogy of residential developments by the developer Damac, crafted in collaboration with the brand de Grisogono. The Emerald Safa One and the Ruby Safa Two were sold out within hours of their sales launch.
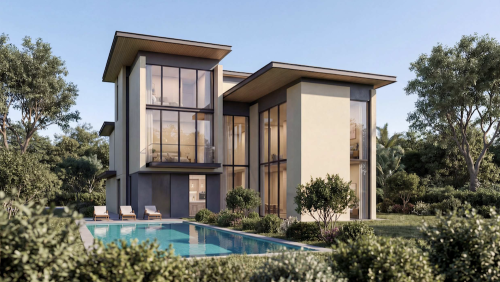
The Sapphire project features apartments with 1-3 bedrooms, two-bedroom townhouses with a terrace pool, and penthouses with 4-5 bedrooms, boasting high ceilings in the living room at 8.5 meters, with a pool and bar located on the terrace. The panoramic windows offer breathtaking views of one of Dubai's oldest and beloved parks, Safa Park, and the Dubai Water Canal. The kitchens are fully equipped with all necessary appliances. The layouts include a study and a laundry room. Four parking spaces will be allocated for penthouse owners.
Learn more about the project — contact us for a personal consultation.
Payment plan:
20% - Down payment50% - During Construction
30% - On Handover
Handover - Q1 2029.
Infrastructure. Everything You Need Nearby